Bathroom Renovation: Dingley, VIC
- Room Type : Dingley, VIC
- Style : Ensuite, Bathroom + Laundry
A Cohesive Bathroom, Ensuite and Laundry Renovation in Dingley Village
For this Dingley Village renovation, we transformed three hardworking spaces into a cohesive suite of interiors, combining practical planning with warm materials, refined finishes and carefully resolved details. Across the main bathroom, ensuite and laundry, we used a consistent palette of soft stone tones, timber-look cabinetry and considered feature finishes to create rooms that feel connected while still having their own character.
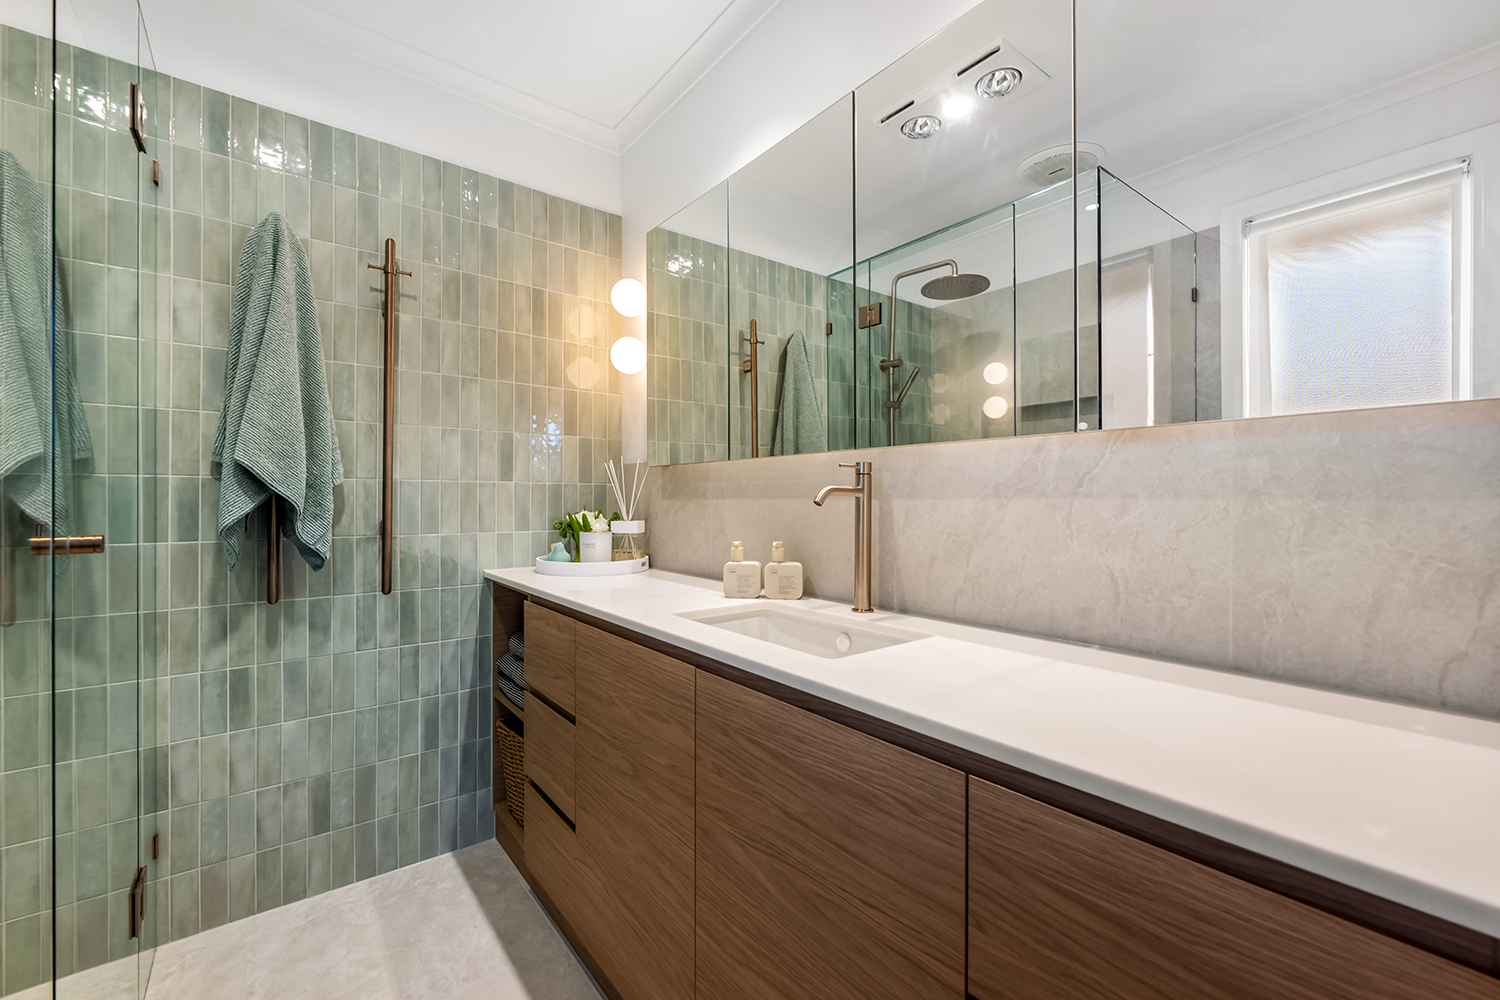
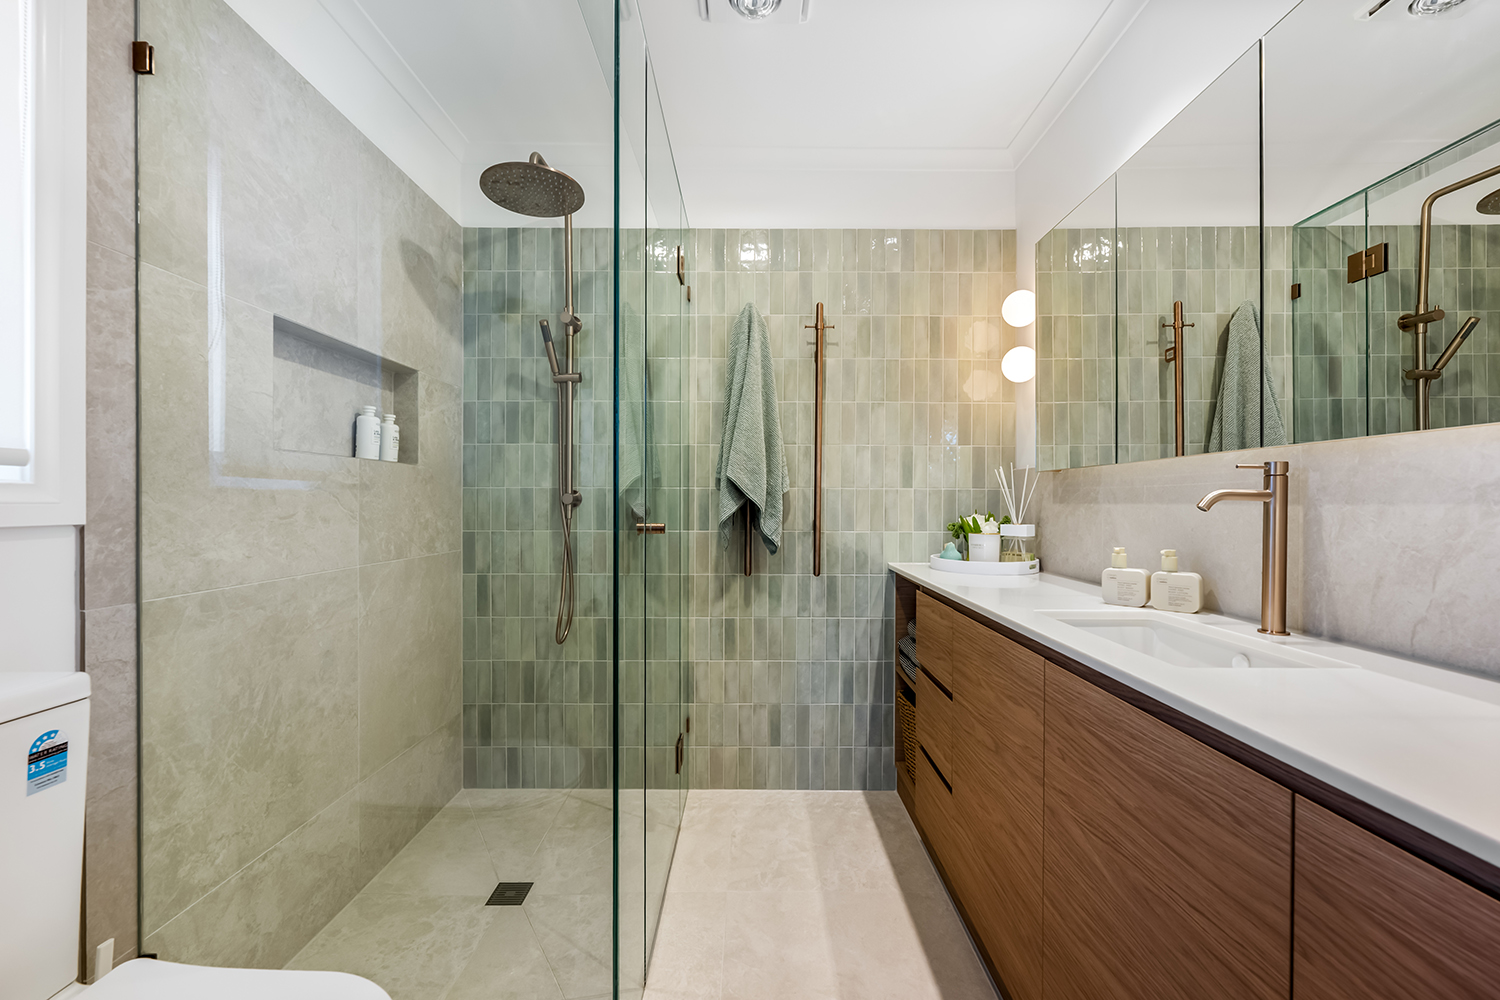
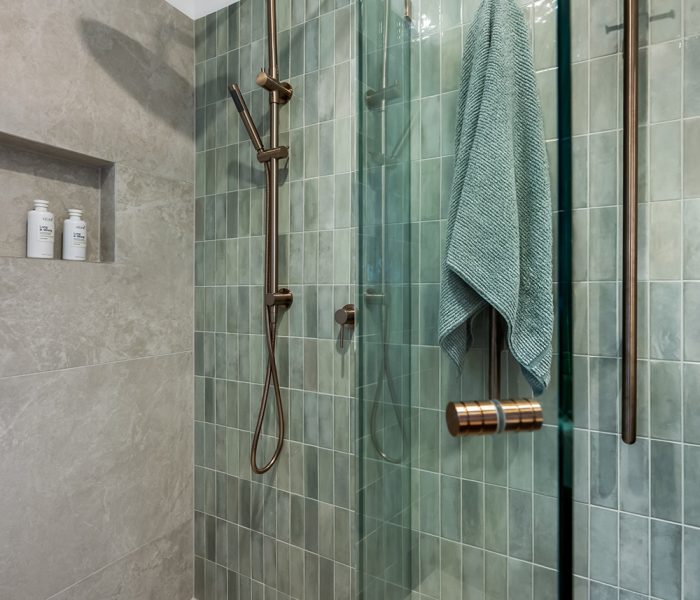
In the ensuite, we created a more immersive feature-tile treatment using soft sage green tiles across the shower wall. Their subtle variation and gloss bring movement to the room, while warm metallic tapware, shower hardware and vertical heated towel rails add an elegant layer of contrast.
A custom 2100mm vanity provides generous storage and bench space, paired with a long stone top and undermount basin. Expansive mirrored cabinetry above reflects natural light and visually widens the room, helping the ensuite feel larger and brighter.
One of the key construction details was the seamless tiled shower base. The existing concrete slab was carefully lowered to accommodate the shower area, allowing us to achieve a streamlined floor transition without a traditional raised shower base. A frameless glass enclosure and recessed shower niche complete the clean, highly resolved design.
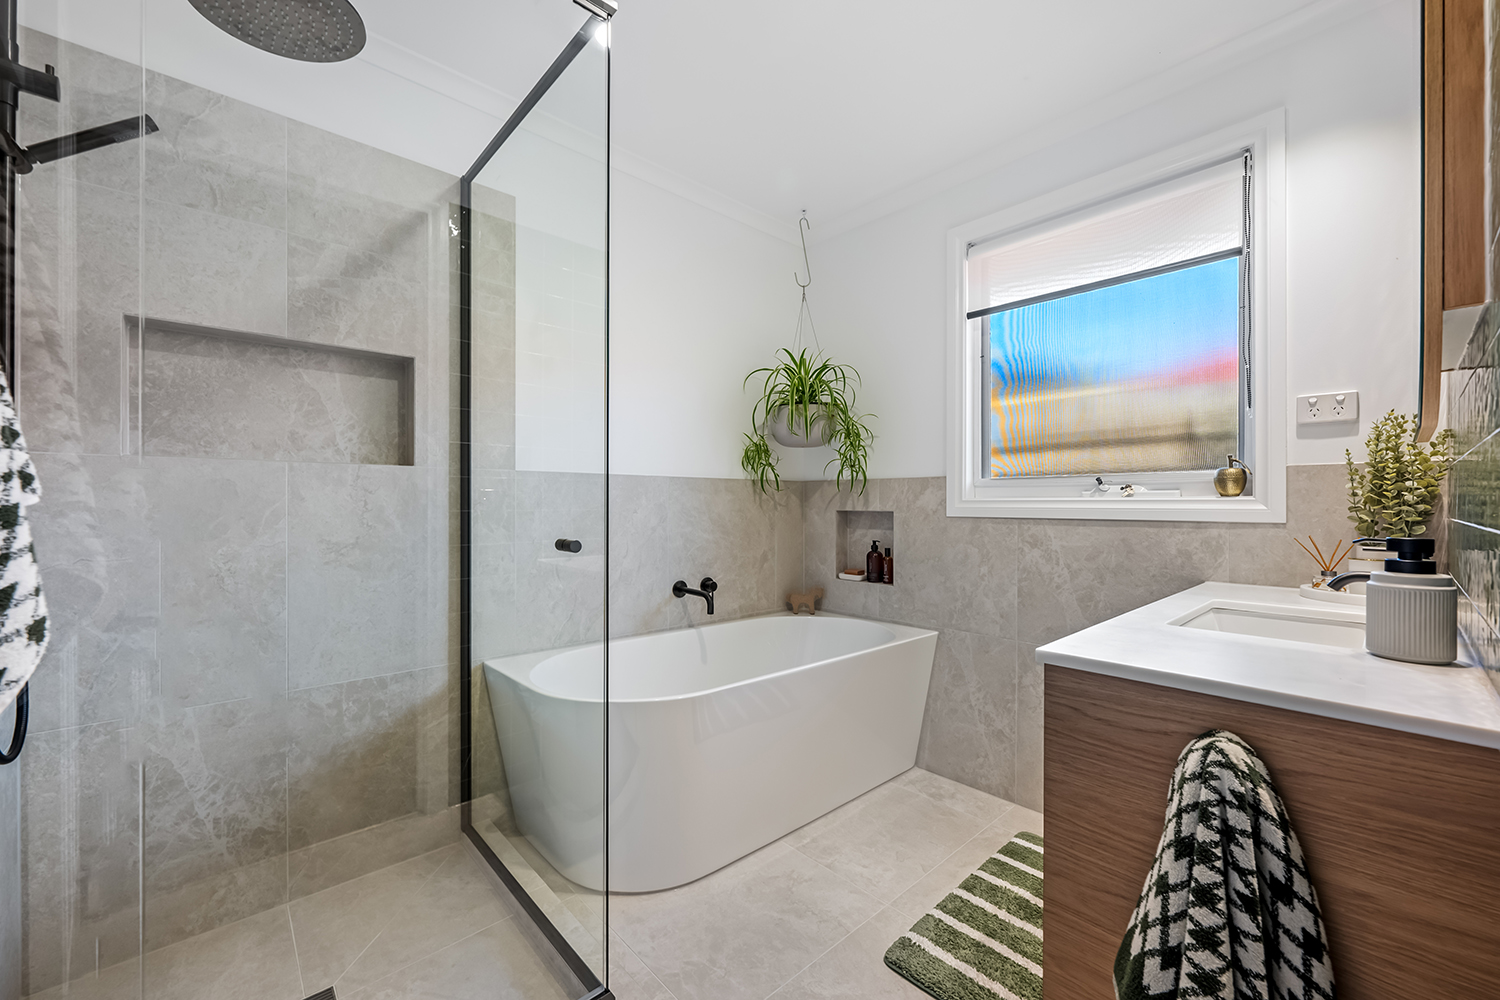
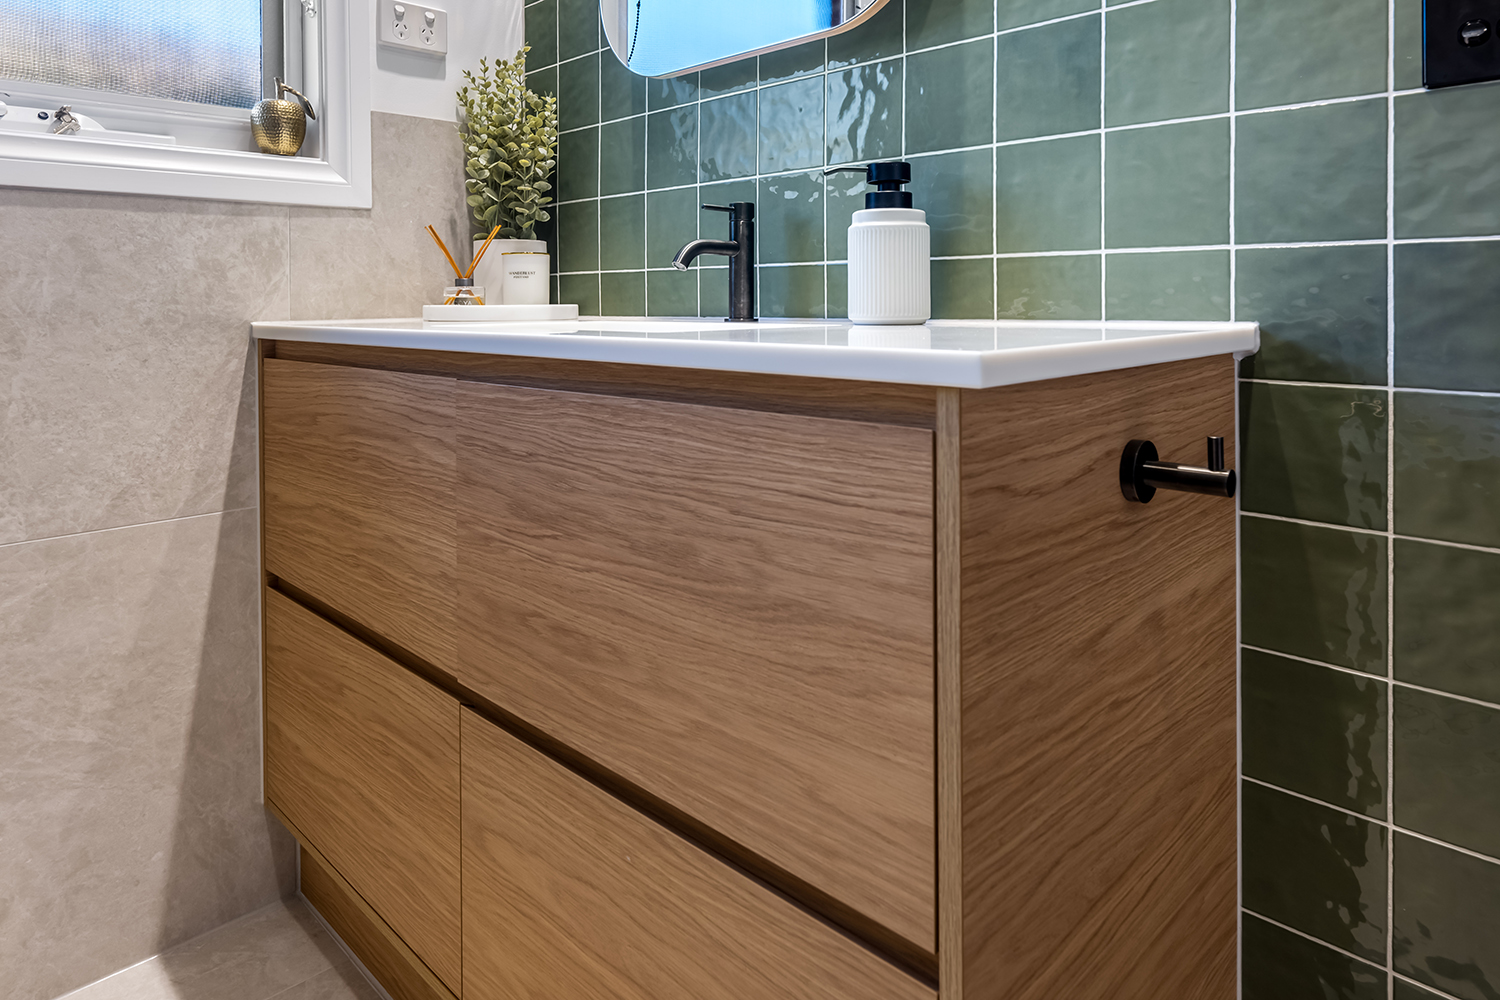
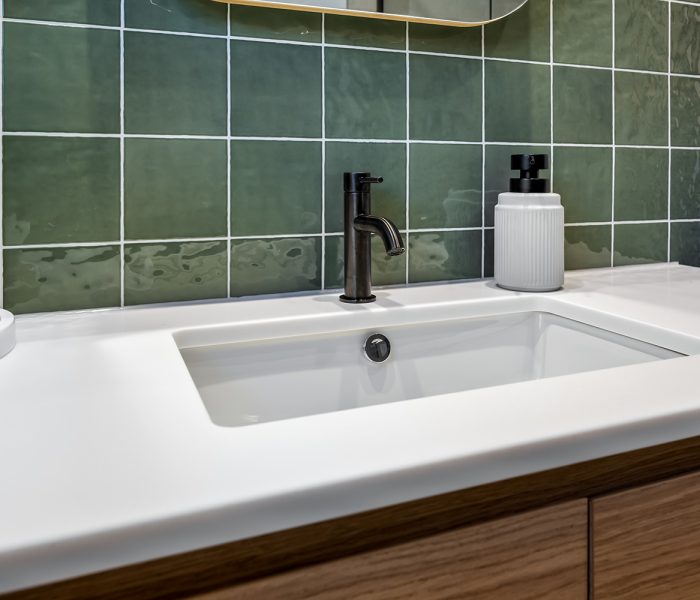
The main bathroom balances calm, neutral finishes with a confident splash of colour. Large-format stone-look tiles establish a soft, understated base across the floor and wet areas, while glossy green feature tiles behind the vanity bring depth, texture and personality to the room.
A 1200mm Timberline Grange vanity in Boston Oak introduces warmth through its timber finish and streamlined finger-pull cabinetry. The white benchtop and undermount basin keep the vanity crisp and contemporary, while the pill-shaped mirrored cabinet above adds a softer architectural element.
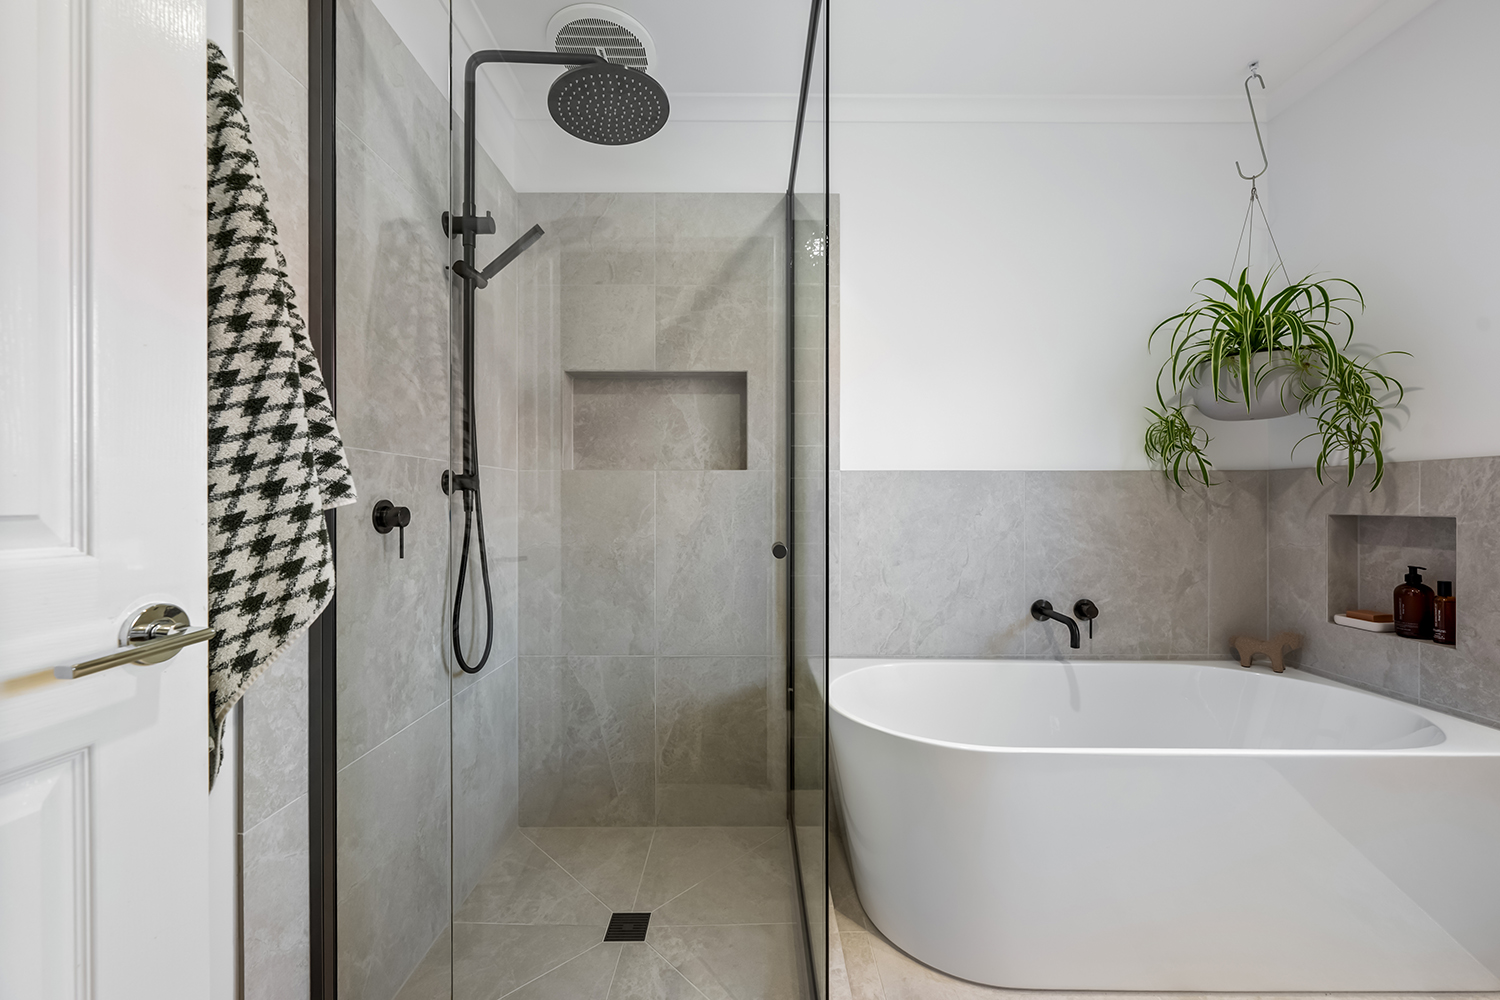
The bathing zone was designed around a 1600mm freestanding bath and separate shower. Recessed tiled niches provide integrated storage without interrupting the clean wall lines, and the fully frameless shower screen keeps the room feeling open. Matte black tapware and fittings provide a strong contrast against the pale stone surfaces and tie the individual elements together. The documented renovation also included wall straightening, waterproofing, detailed tiling and mitred niche edges, all important elements in achieving the precise finished result.
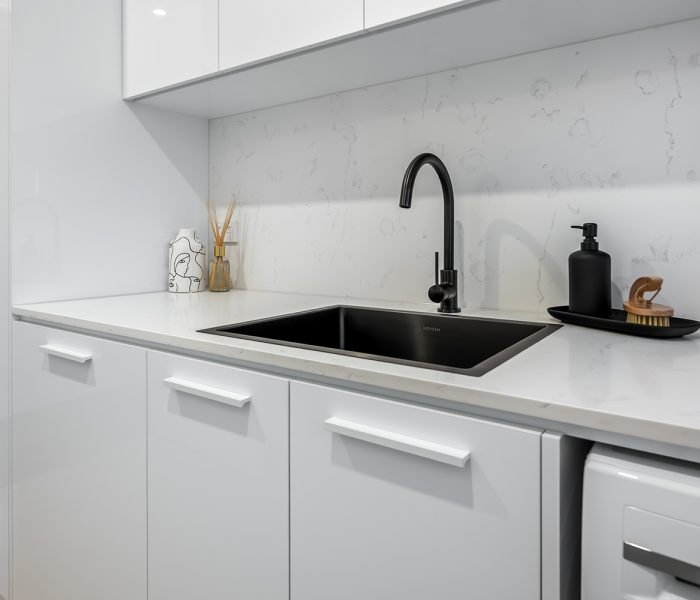
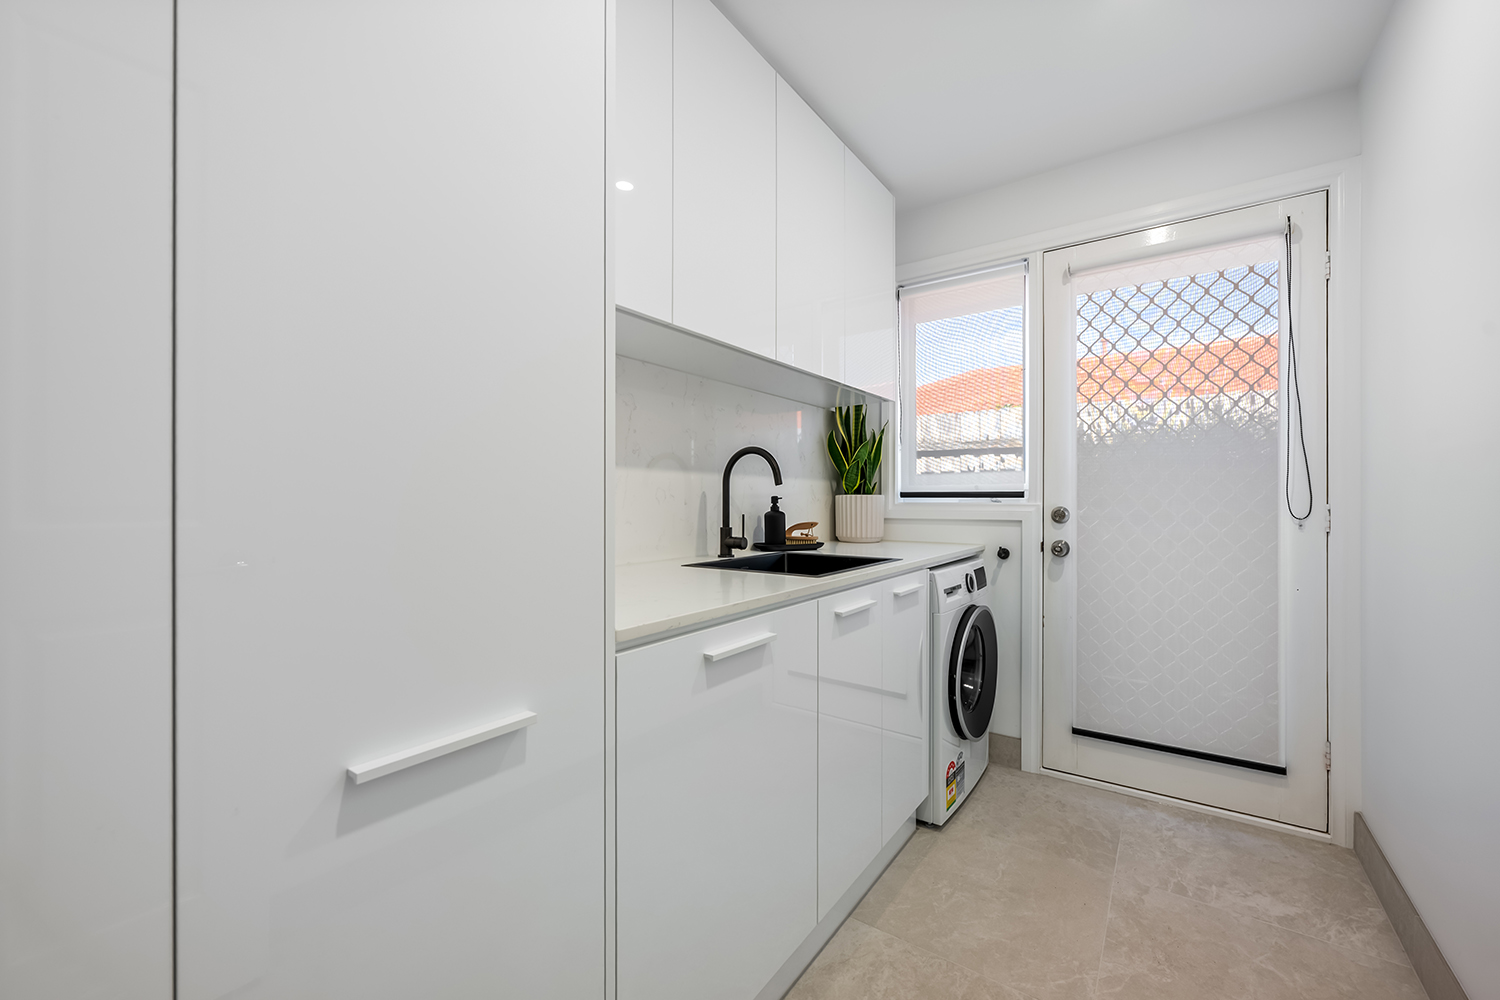
The laundry continues the same polished approach with a brighter, highly functional palette. Custom cabinetry extends from floor level to overhead storage, maximising every available section of the room while keeping everyday appliances and laundry essentials neatly integrated.
Gloss white cabinetry is paired with a lightly veined stone benchtop and matching splashback for a clean, durable finish. A black undermount sink and curved black mixer introduce contrast, while large-format stone-look floor tiles connect the laundry visually with the renovated bathrooms. The project scope also incorporated overhead cupboards, dedicated washing machine services, additional power points and a square-set ceiling for a cleaner architectural finish.
Together, these three spaces demonstrate how thoughtful bathroom and laundry renovations can improve both the appearance and everyday function of a home. If you are planning a bathroom, ensuite or laundry renovation in Dingley Village or Melbourne’s south-east, contact Progressive Bathrooms + Renovations to discuss your project.